
John R. Wood Propeties logo

8231 Bay Colony Drive, Unit 1701, PELICAN BAYNaples, FL 34108Sale Price: $6,570,000

  • Sale Price: $6,570,000
  • 482 Days Since Sale
$
$
%
$/month over payments
Federal 30-year interest rate: 6.53% last updated on May 28, 2026
* All Figures are estimates. Check with your bank or proposed mortgage company for actual interest rates.
This product uses the FRED® API but is not endorsed or certified by the Federal Reserve Bank of St. Louis.
  • $6,570,000Sale Price
  • 3Bedrooms
  • 4Bathrooms
  • 3,380Square Feet
  • Den,Screened Porch,Great RoomRoom Type

Ask A Question

Listing Tools

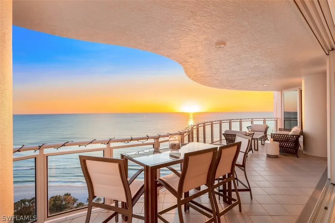
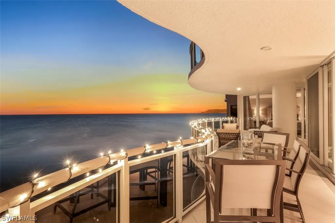
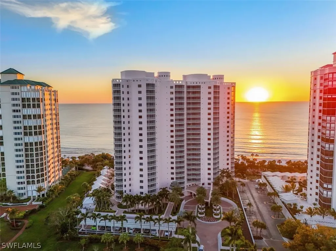
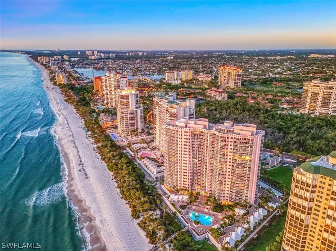
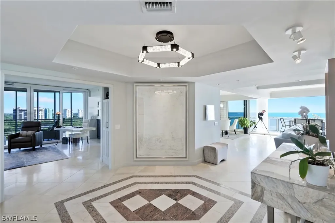
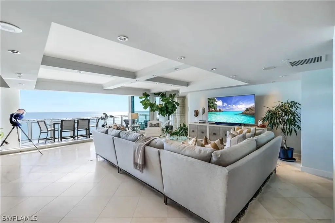
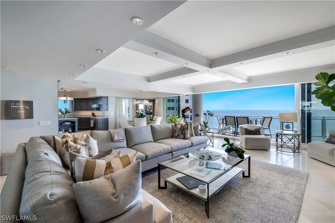
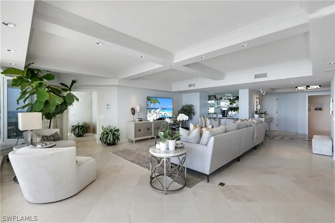
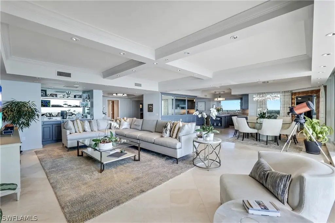
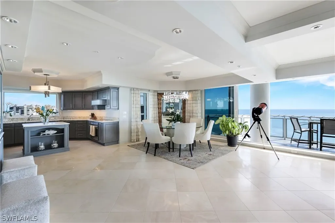
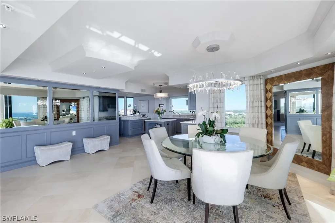
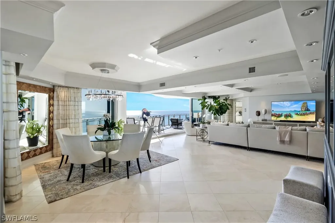
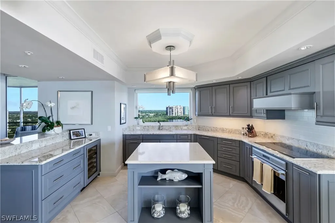
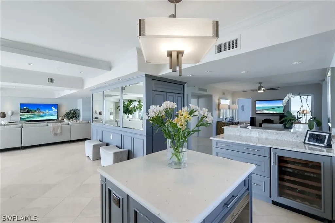
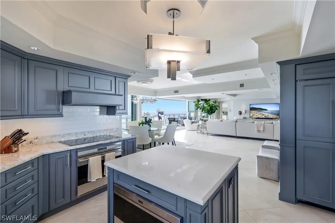
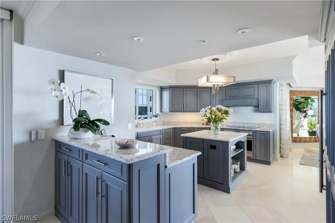
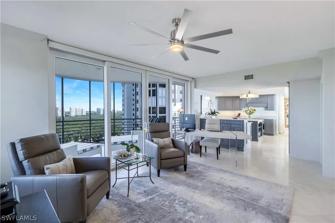
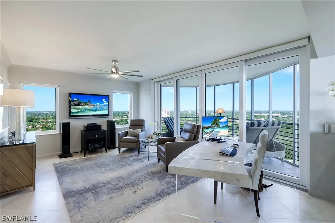
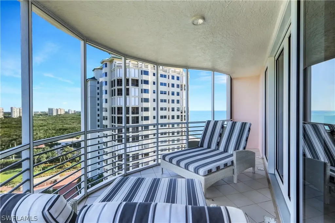
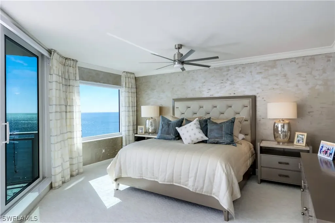
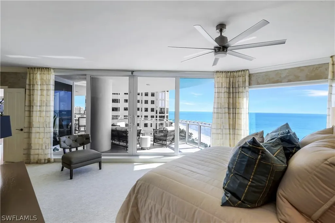
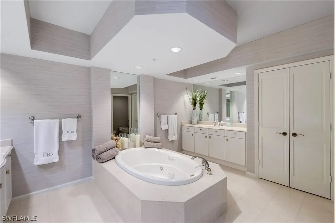
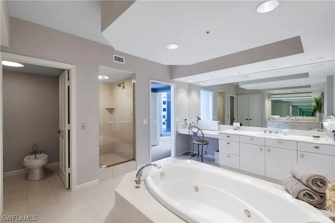
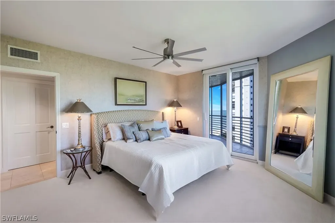
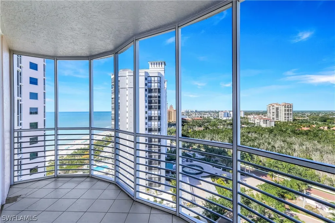
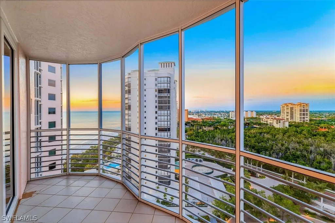
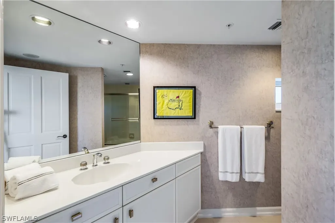
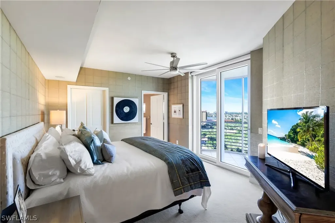
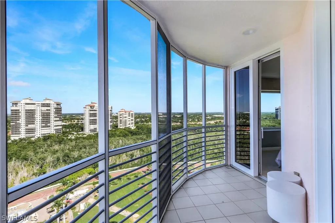
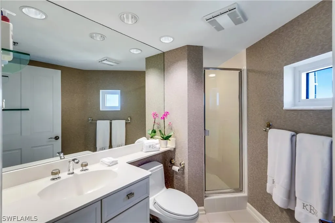
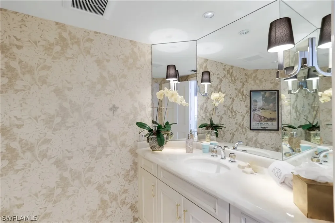
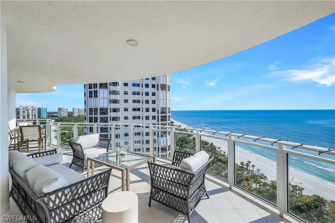
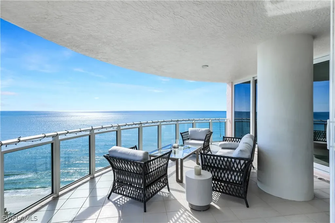
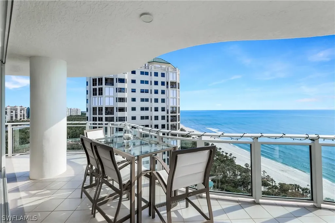
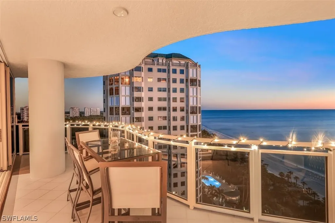
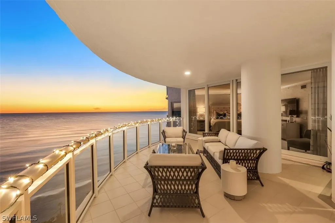
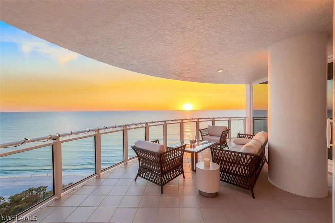
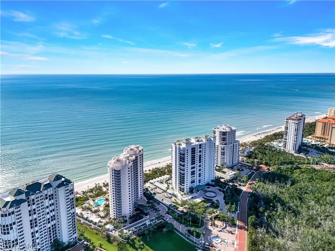
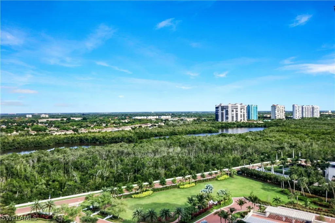
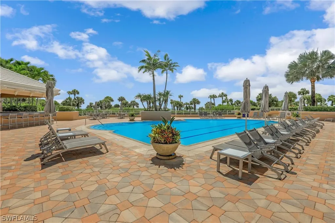
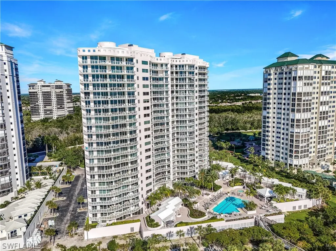
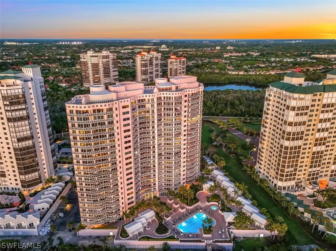
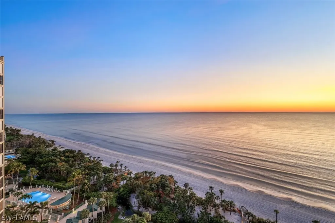
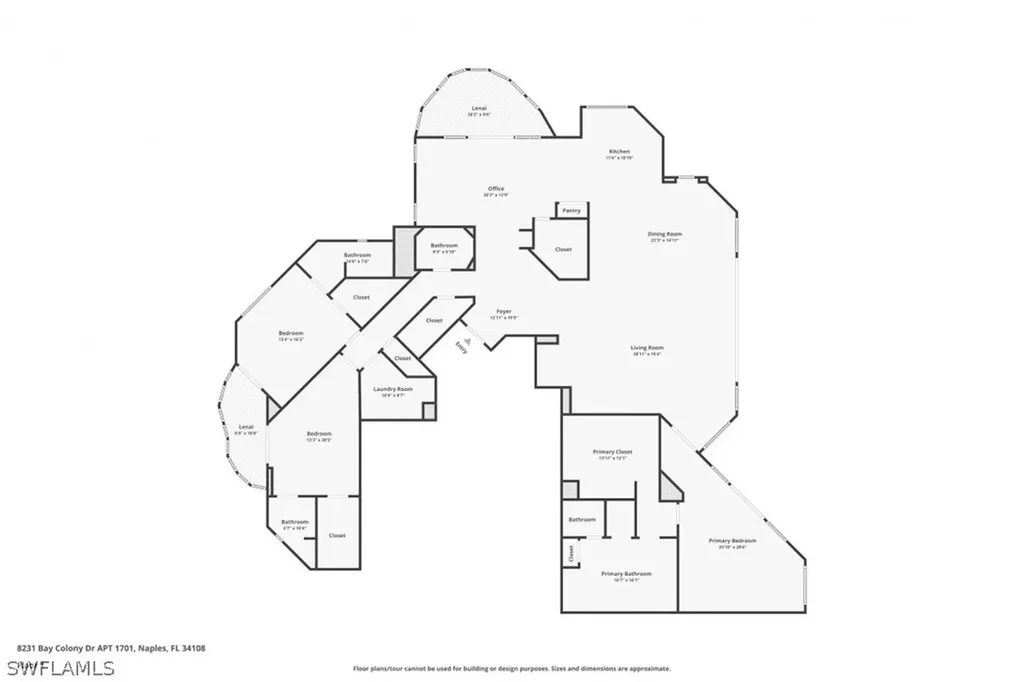
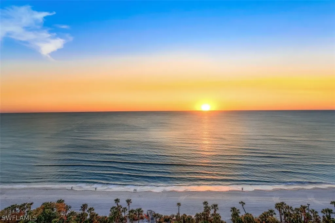
Brighton your life in the inspiring vistas of the Gulf of Mexico wih its white sand private beach! Naples top resort-style condominium, w/attended gate staff, eagerly greets as you enter via brick paved, low traffic roads lined with Royal Palms & flowering medians. Once inside, you will find a large lobby, social & fitness centers (currently undergoing non storm related renovations w/assessments paid!) greeted by pleasant, around-the-clock, doormen/security. Impressive renovation floorplan & photos are available for viewing (see virtual tour/Gallery photos.) Memberships to ALL Pelican Bay tennis and beach clubs are inclusive to Bay Colony, Pelican Bay Club & Community Center! Stroll along the sandy shoreline to Bay Colony's exclusive Beach Club featuring a community pool, beachfront dining plus a tennis club (currently undergoing renovation-courts are in play!) Beyond the Beach Club is The Ritz Carlton & an about face will lead a health walk away to 2 of Pelican Bays private beach access points with complimentary chairs & more delectable dining! Experience beautiful flora & fauna on BC's private paved bike paths. Once inside Brighton, new elevators uplift you to the17th level, end residence showcasing floor-to-ceiling sliding glass doors which lead to an exclusive open, wave designed balcony boasting panoramic water views & nightly sizzling sunset skies! A flowing floorplan & current updated decorating, within all rooms, amongst spacious combination living/dining areas displaying a wet bar, an open island kitchen featuring a panoramic window overlooking long southern bay water views. In addition; stainless Sub Zero & Wolf appliances, wine cooler, round table dining area. Enhanced kitchen, dining area & foyer light fixtures plus a roomy walk-in pantry! An open family room/den has its own S facing balcony, an opulent powder bath and 2 spacious guest bedrooms, each with its own bathroom and vast bay plus beach picture window & balcony views! Exquisite hand painted walls grace the primary bedroom. Wind down in the jacuzzi tub of the primary bath w/separate vanities, a generous size water closet w/bidet plus extra large closets & electric blinds throughout. Outside Brighton, the giant pool & hot tub are equipped w/towels & an entertaining outdoor covered pavilion kitchen w/refrigerator, sink & 2 generous sized gas grills! The jaw-dropping warm & wide sandy beach is inviting via gated boardwalk access offering beach loungers, kayak storage & ample vitamin D sunshine! Enjoy your workouts in new scenic views on Precor fitness machines. Brighton provides 2 visitor guest suites, AC cooled storage closets & cages, 2 nearby garage spaces & convenient car wash area. Two beloved family pets are most welcome, including both dogs & cats! Within vibrant Bay Colony in Pelican Bay, you will experience the company of exceptional residents amongst breezy beach locations & amenities all exceeding your expectations! Appliance/AC home warranty included!

Property Details of 8231 Bay Colony Drive, Unit 1701, PELICAN BAY

Property Details

Interior Features

Exterior Features

Utilities and Appliances

Community

Map Location

Listed by Mitch Williams and Sandi Williams of John R Wood Properties (239-370-8879)

Listing Sold by John R Wood Properties

Based on information submitted to Gulf Coast as of May 31, 2026 . All data is obtained from various sources and has not been, and will not be, verified by broker or Gulf Coast.  All information should be independently reviewed and verified for accuracy. Properties may or may not be listed by the office/agent presenting the information. NOTICE: Many homes contain recording devices, and buyers should be aware they may be recorded during a showing.

Hi there! How can we help you?

Contact us using the form below or give us a call.

Send Us A Message:

I agree to be contacted by John R Wood Christie's International Real Estate via call, email, and text for real estate services. To opt out, you can reply ‘stop’ at any time or reply ‘help’ for assistance. You can also click the unsubscribe link in the emails. Message and data rates may apply. Message frequency may vary. Privacy Policy.

Do not fill in this field:

This site is protected by reCAPTCHA and the Google Privacy Policy and Terms of Service apply.

Hi there! How can we help you?

Contact us using the form below or give us a call.

Send Us A Message:

Do not fill in this field:

This site is protected by reCAPTCHA and the Google Privacy Policy and Terms of Service apply.

Hi there! How can we help you?

Contact us using the form below or give us a call.

Send Us A Message:

Do not fill in this field:

This site is protected by reCAPTCHA and the Google Privacy Policy and Terms of Service apply.

Do not fill in this field:

This site is protected by reCAPTCHA and the Google Privacy Policy and Terms of Service apply.

Do not fill in this field:

This site is protected by reCAPTCHA and the Google Privacy Policy and Terms of Service apply.

Do not fill in this field:

This site is protected by reCAPTCHA and the Google Privacy Policy and Terms of Service apply.

$

Do not fill in this field:

This site is protected by reCAPTCHA and the Google Privacy Policy and Terms of Service apply.