
John R. Wood Propeties logo

5174 Kensington High Street, KENSINGTONNaples, FL 34105Sale Price: $2,175,000

  • Sale Price: $2,175,000
  • 613 Days Since Sale
$
$
%
$/month over payments
Federal 30-year interest rate: 6.49% last updated on Jul 9, 2026
* All Figures are estimates. Check with your bank or proposed mortgage company for actual interest rates.
This product uses the FRED® API but is not endorsed or certified by the Federal Reserve Bank of St. Louis.
  • $2,175,000Sale Price
  • 5Bedrooms
  • 5Bathrooms
  • 0.21Acreage
  • 4,120Square Feet
  • Bathroom,Den,Family Room,Guest Quarters,Office,Screened Porch,Great RoomRoom Type

Ask A Question

Listing Tools

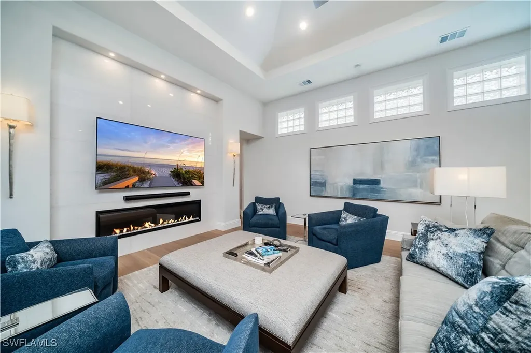
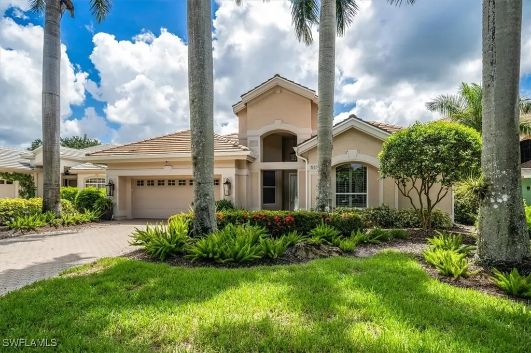
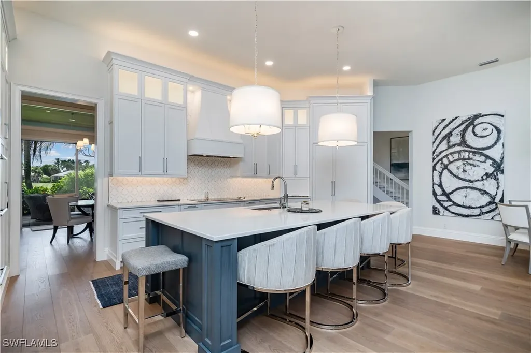
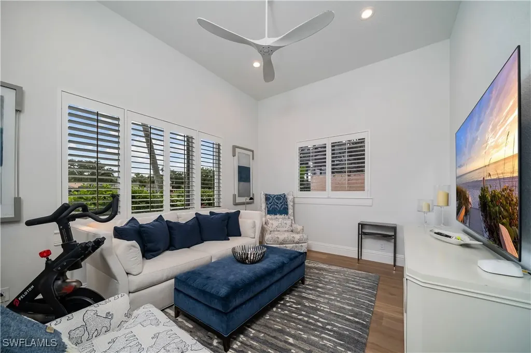
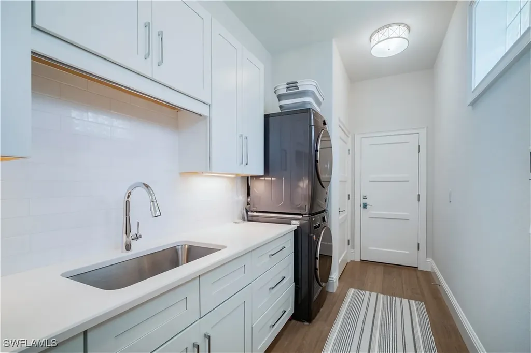
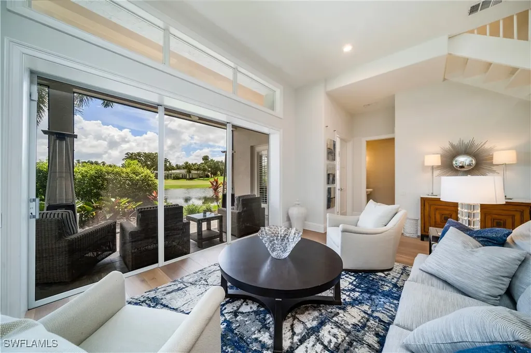
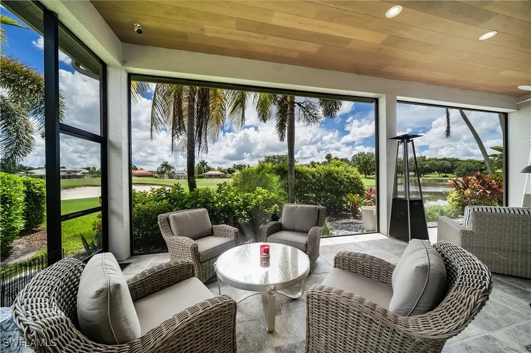
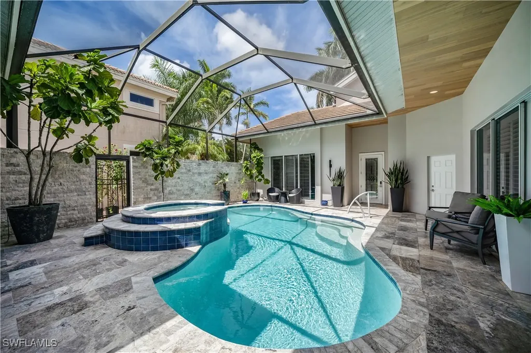
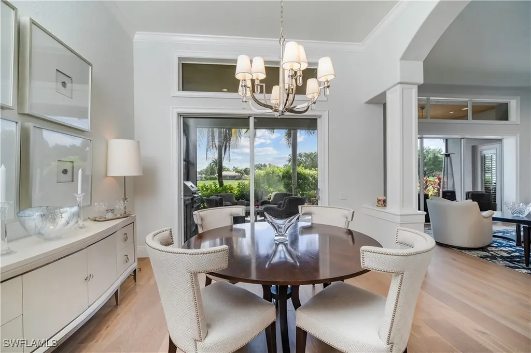
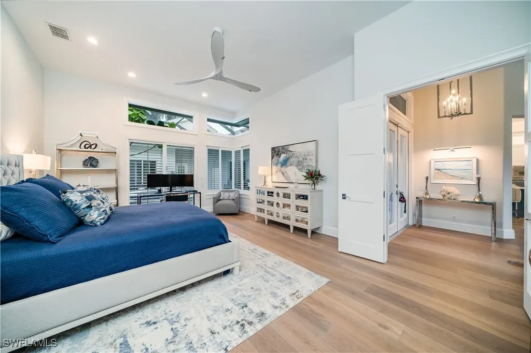
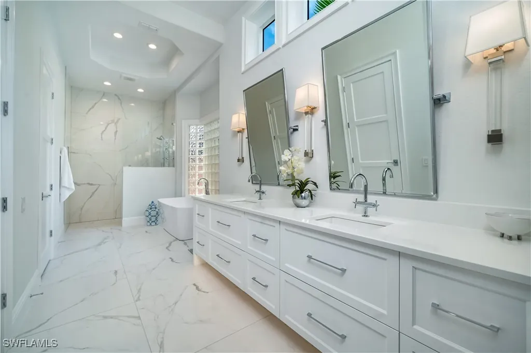
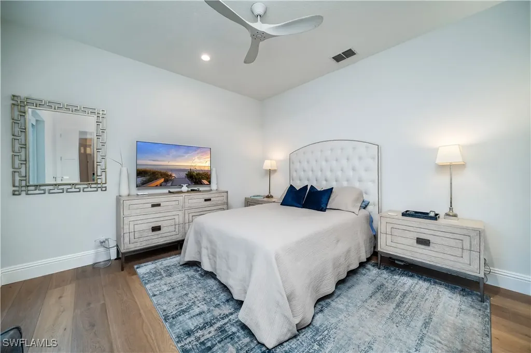
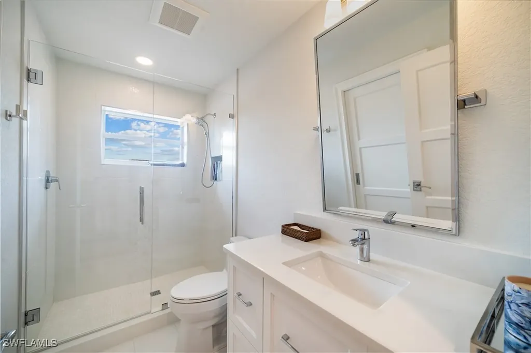
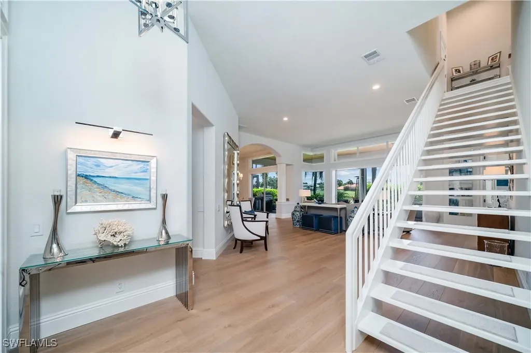
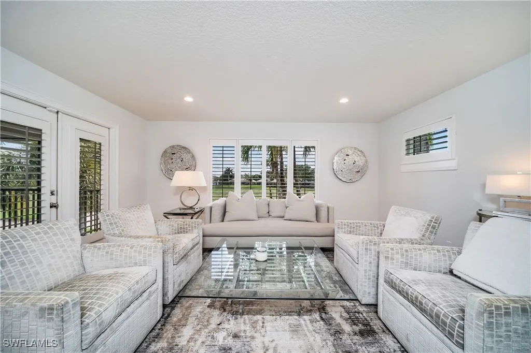
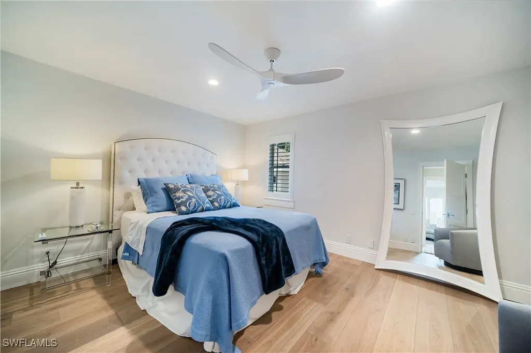
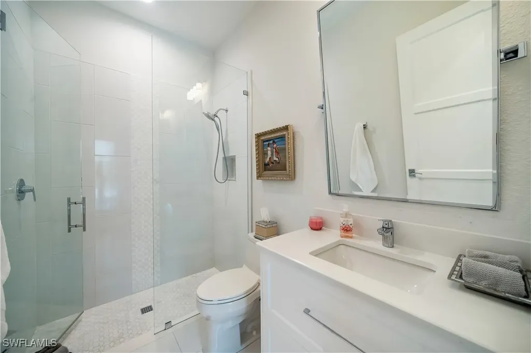
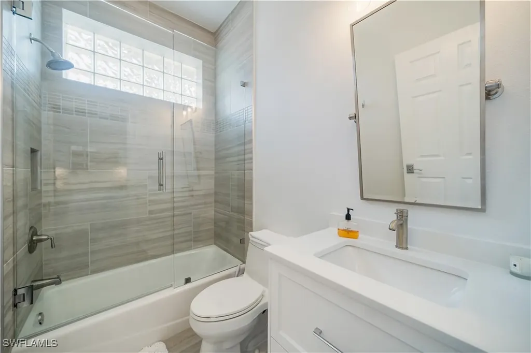
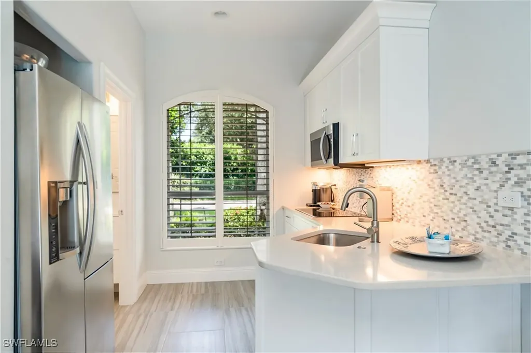
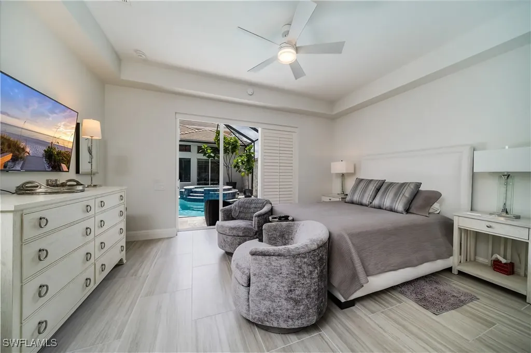
A rare find! Discover luxury living at its finest in this beautifully renovated 5 bedroom +den, 4 full and 1 half bath masterpiece, with private guest cabana and lake and golf course views of the 9th fairway. Propane Gas heats the pool and spa, tankless water heater and outdoor kitchen. Meticulous attention to detail is evident throughout the expansive 4120 sq. ft. home. Nestled in the heart of Naples, this stunning home in prestigious Kensington Country Club has been redesigned to offer contemporary elegance and unparalleled comfort. Upon entering, you are greeted by an inviting atmosphere with an abundance of natural light illuminating the open floor plan. The spacious living area features soaring ceilings, impact windows, all new designer lighting, fixtures and fans, and beautiful high quality new hardwood floors throughout, creating a seamless blend of sophistication and charm. The tile roof is 6 years young, 2 top quality A/Cs and tankless water heater are 3 years and all gutters are new in 2024. Includes "GarageTek" 2 car extended garage for a super clean and organized space. The gourmet kitchen is a chef's delight, boasting all new custom cabinetry, quartz countertops, state-of-the-art Thermador stainless steel appliances, and a spacious island perfect for gatherings. Whether preparing a casual meal or hosting a dinner party, this kitchen is sure to impress with a layout encouraging seamless flow and functionality. The first floor master suite is a private sanctuary, offering a serene retreat with thoughtfully designed dual master closets and a luxuriously reimagined en-suite bathroom complete with a soaking tub, dual vanities, and a walk-in shower. Additional 1st and 2nd floor bedrooms are generously sized and perfect for family or guests, each with access to beautifully appointed bathrooms. The property includes a charming and convenient 1 bedroom guest cabana with its own kitchen and bath, offering a private and comfortable space for guests or extended family members. This versatile space can also be used as a home office or studio, providing flexibility to suit your needs. Outside, enjoy either the rear screened and covered lanai, 2nd floor screened balcony or bask in the reinvented courtyard pool/spa area. Any choice provides an ideal setting for outdoor entertaining or relaxing in the Florida sunshine. Imagine enjoying morning coffee or evening cocktails in this private oasis. This home is not just a residence but a lifestyle, offering the finest in indoor-outdoor living imaginable. Centrally located and convenient to top-rated schools, medical access, casual and fine dining, shopping, and world famous pristine white sand beaches, this home offers the epitome of Naples living. Don't miss the opportunity to own this exceptional property where contemporary luxury meets functionality, with the charm of one of Naples' most prestigious country club communities. Several club membership options available but not required.

Property Details of 5174 Kensington High Street, KENSINGTON

Property Details

Interior Features

Exterior Features

Utilities and Appliances

Community

Map Location

Listed by Anita Colletti of John R Wood Properties

Listing Sold by Broad Avenue

Based on information submitted to Gulf Coast as of July 10, 2026 . All data is obtained from various sources and has not been, and will not be, verified by broker or Gulf Coast.  All information should be independently reviewed and verified for accuracy. Properties may or may not be listed by the office/agent presenting the information. NOTICE: Many homes contain recording devices, and buyers should be aware they may be recorded during a showing.
Hi there! How can we help you?

Contact us using the form below or give us a call.

Send Us A Message:

I agree to be contacted by John R Wood Christie's International Real Estate via call, email, and text for real estate services. To opt out, you can reply ‘stop’ at any time or reply ‘help’ for assistance. You can also click the unsubscribe link in the emails. Message and data rates may apply. Message frequency may vary. Privacy Policy.

Do not fill in this field:

This site is protected by reCAPTCHA and the Google Privacy Policy and Terms of Service apply.

Hi there! How can we help you?

Contact us using the form below or give us a call.

Send Us A Message:

Do not fill in this field:

This site is protected by reCAPTCHA and the Google Privacy Policy and Terms of Service apply.

Hi there! How can we help you?

Contact us using the form below or give us a call.

Send Us A Message:

Do not fill in this field:

This site is protected by reCAPTCHA and the Google Privacy Policy and Terms of Service apply.

Do not fill in this field:

This site is protected by reCAPTCHA and the Google Privacy Policy and Terms of Service apply.

Do not fill in this field:

This site is protected by reCAPTCHA and the Google Privacy Policy and Terms of Service apply.

Do not fill in this field:

This site is protected by reCAPTCHA and the Google Privacy Policy and Terms of Service apply.

$

Do not fill in this field:

This site is protected by reCAPTCHA and the Google Privacy Policy and Terms of Service apply.