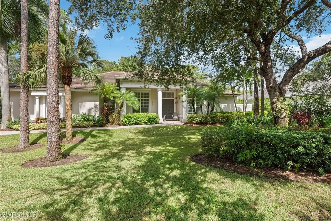
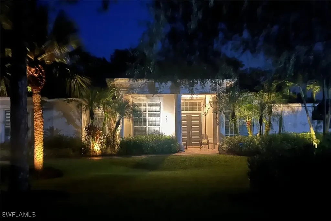
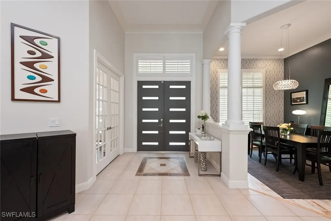
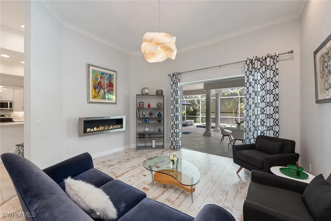
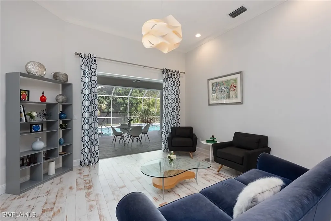
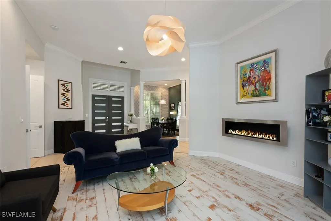
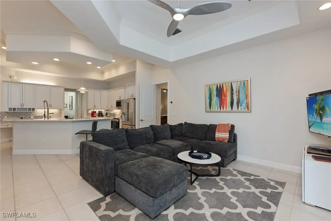
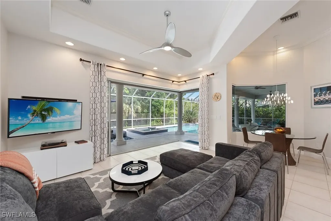
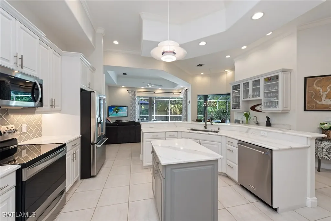
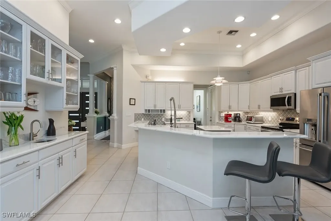
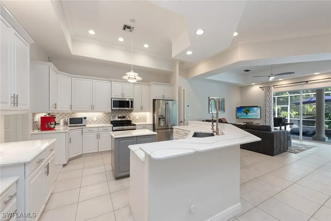
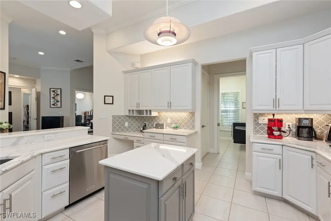
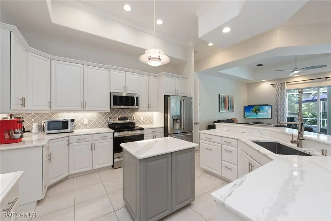
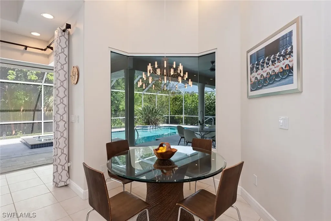
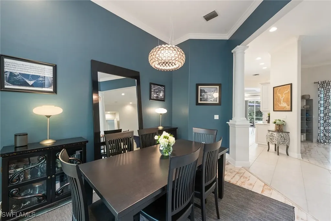
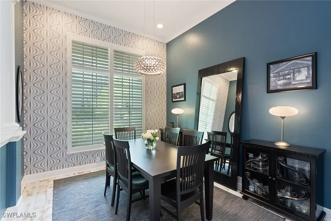
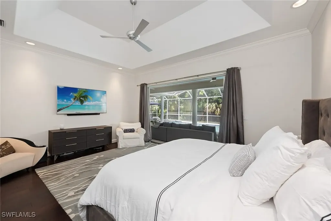
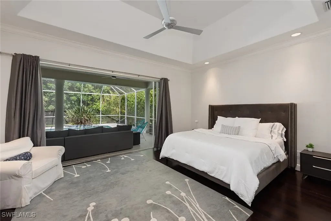
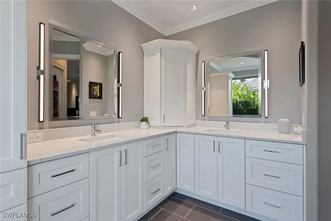
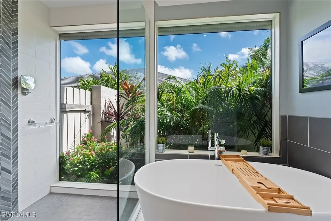
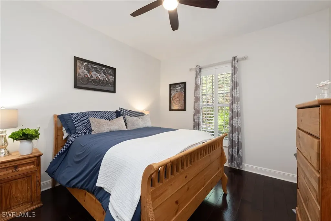
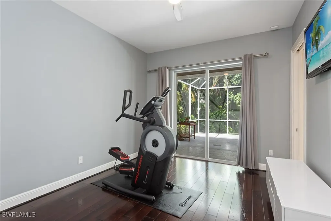
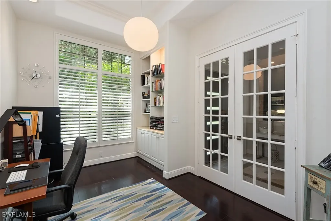
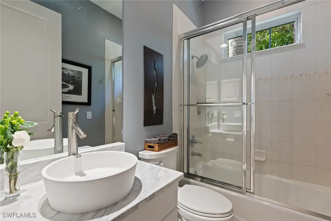
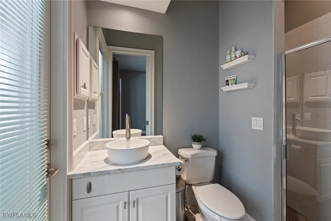
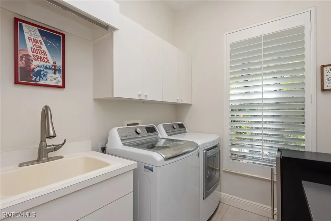
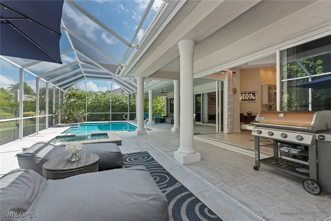
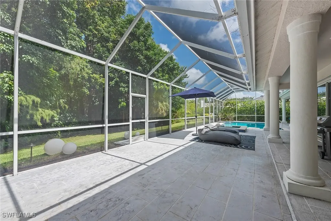
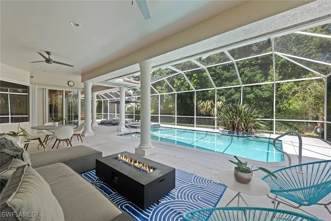
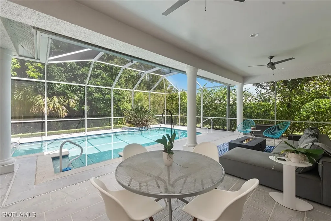
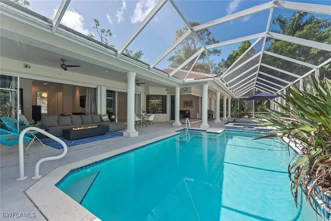
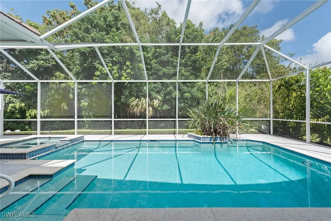
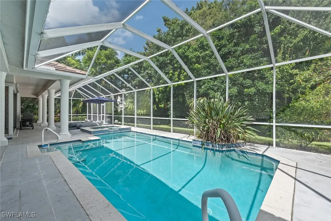
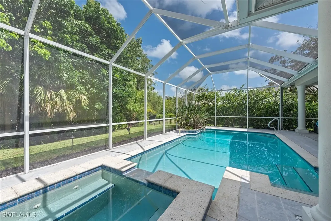
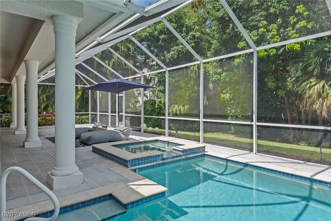
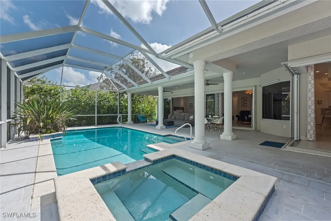
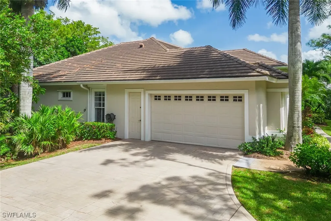
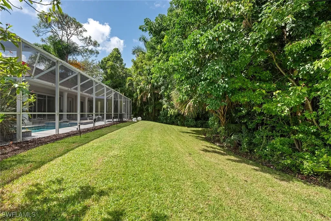
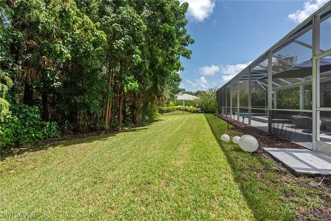
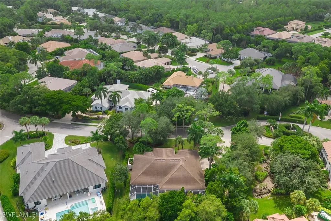
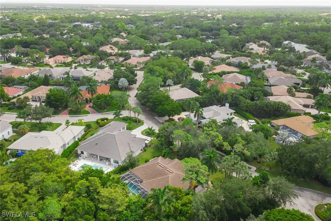
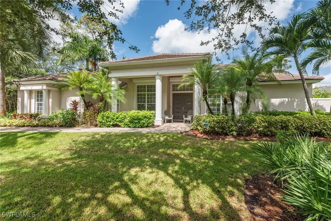
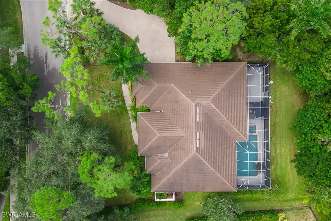
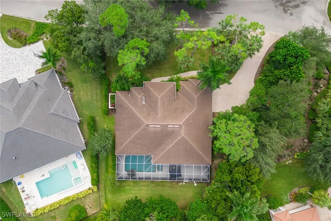
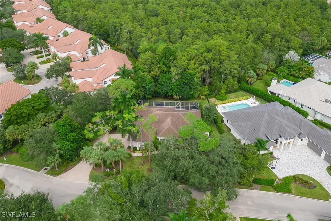
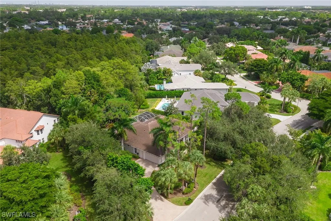
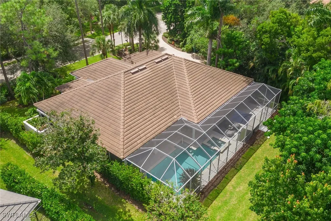
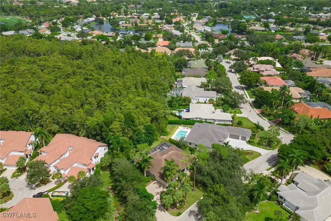
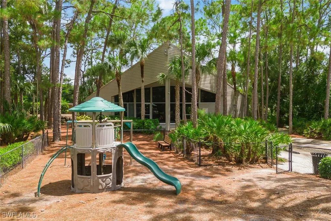
This beautifully renovated single-family pool home in highly sought-after Hawksridge offers the perfect blend of privacy, modern features, and a prime location, all with low HOA fees. With three bedrooms plus den, three full baths, a spacious two-car garage, and an oversized homesite, this residence is thoughtfully designed for luxurious and comfortable living. The exterior boasts a tile roof and LED outdoor lighting that enhances the front and back of the home. A whole-house generator (2019) ensures peace of mind, while electric/manual shutters provide added security. The spacious covered outdoor living area, refinished lanai (2023), and a large-heated pool/spa with pool automation offer a perfect retreat with stunning private tropical garden and nature views. A striking contemporary double-door entry welcomes you into this open and airy home showcasing recessed lighting, exquisite European light fixtures, high-quality modern ceiling fans and elegant white plantation shutters. Tray ceilings and a security system further elevate the interior's design. The kitchen, fully renovated in 2017, offers white shaker-style cabinets, under-cabinet lighting, a tile backsplash, premium fixtures and a convenient desk area. Stainless steel appliances, including a range with an induction oven, a Caf Smart French door refrigerator with a Keurig K-Cup brewing system are complemented by a quartz breakfast bar. Adjacent is a wet bar with custom cabinets and a dining area with a bay window overlooking the pool. The formal dining room features rustic wood flooring and unique custom wallpaper, adding character to the space. The living room opens to the lanai through glass sliders, while the family room, complete with a gas fireplace and rustic wood flooring, also provides lanai access. The owner’s suite has tray ceilings, crown molding and hardwood flooring. The walk-in closet features custom shelving, and the ensuite bath, redone in 2022, includes a white dual-sink vanity, a walk-in shower with a frameless glass enclosure, quality fixtures, and a separate soaking tub, all with views of the zen tropical landscape through a large, privacy-enhanced window. The guest bedrooms are equally well-appointed, one with lanai access and an ensuite bath that doubles as a pool bath, featuring a white quartz vanity and a walk-in shower. The other guest bedroom is adjacent to a full bath with a shower-tub combo. The den offers versatility with French doors, wood plank flooring, and built-in cabinets and shelving. Additional features include a laundry room with pocket sliders, an LG washer and dryer and a utility sink, as well as a garage with a Wi-Fi-enabled belt drive door, shelving for storage and a separate entrance. Hawksridge is a popular boutique community offering an exceptional location in central Naples convenient to all area attractions, beaches, shopping and schools, a clubhouse with a fitness room, tennis courts and a playground. Furnishings are negotiable.


 Based on information submitted to Gulf Coast as of July 22, 2026 . All data is obtained from various sources and has not been, and will not be, verified by broker or Gulf Coast. All information should be independently reviewed and verified for accuracy. Properties may or may not be listed by the office/agent presenting the information. NOTICE: Many homes contain recording devices, and buyers should be aware they may be recorded during a showing.
Socials