
John R. Wood Propeties logo

2632 30th Avenue SE, GOLDEN GATE ESTATESNaples, FL 34117Sale Price: $1,180,000

  • Sale Price: $1,180,000
  • 321 Days Since Sale
$
$
%
$/month over payments
Federal 30-year interest rate: 6.43% last updated on Jul 2, 2026
* All Figures are estimates. Check with your bank or proposed mortgage company for actual interest rates.
This product uses the FRED® API but is not endorsed or certified by the Federal Reserve Bank of St. Louis.
  • $1,180,000Sale Price
  • 4Bedrooms
  • 5Bathrooms
  • 2.73Acreage
  • 2,924Square Feet
  • Den,Family Room,Guest Quarters,Great RoomRoom Type

Ask A Question

Listing Tools

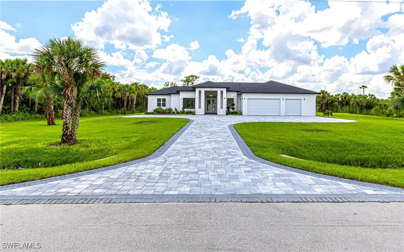
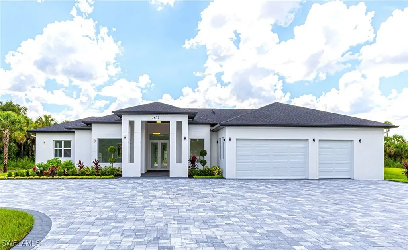
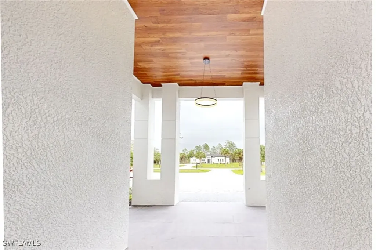
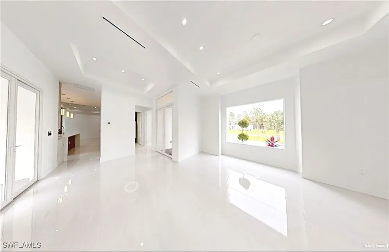
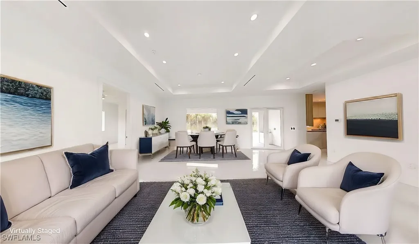
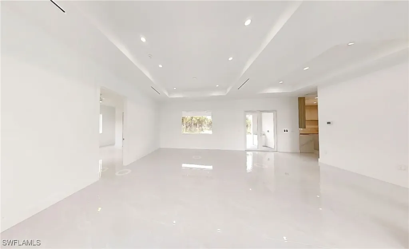
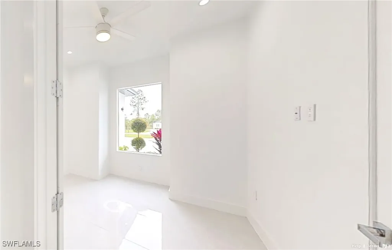
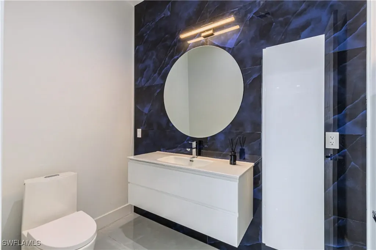
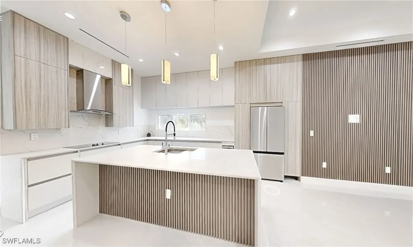
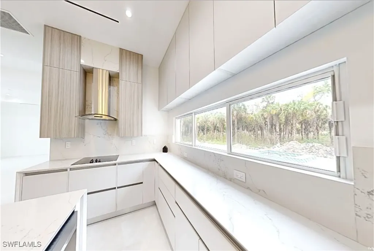
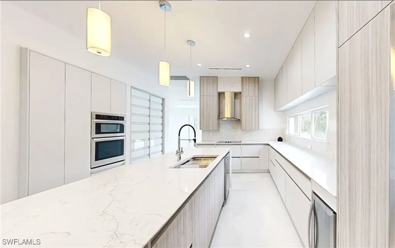
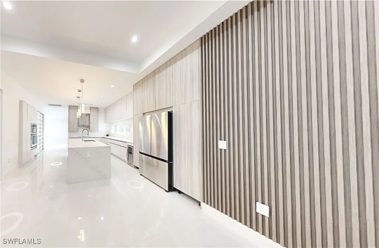
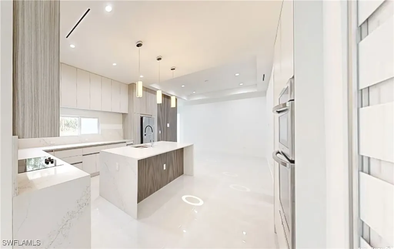
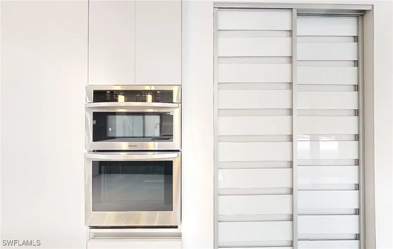
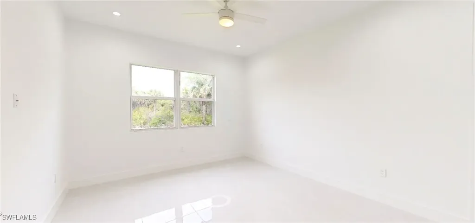
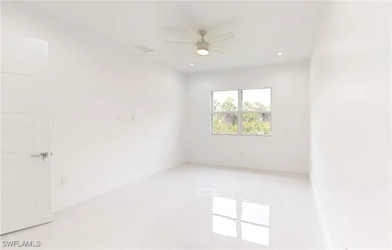
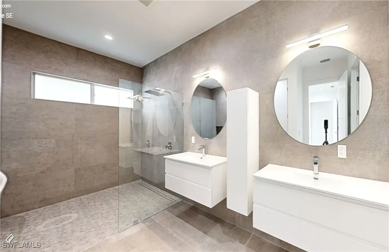
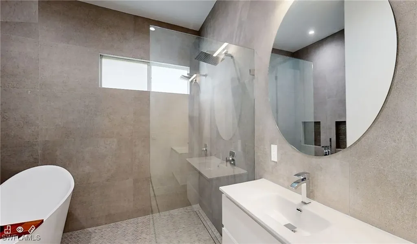
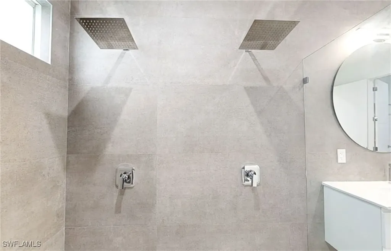
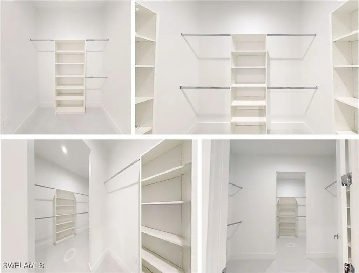
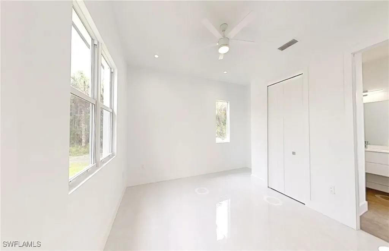
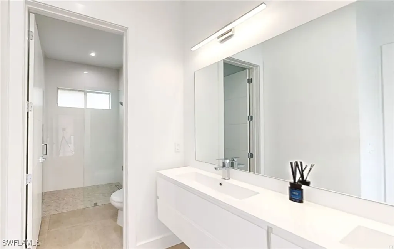
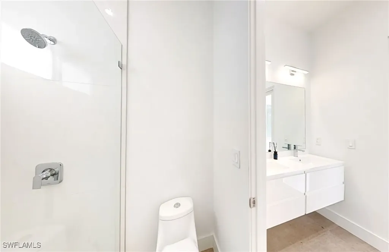
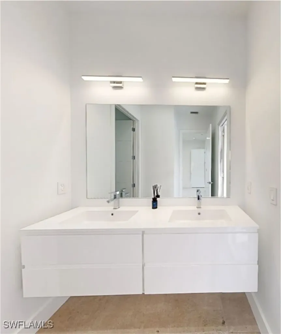
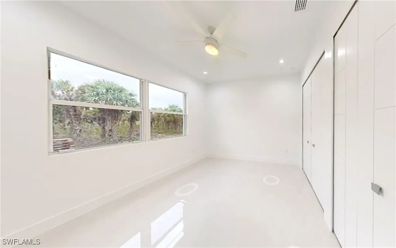
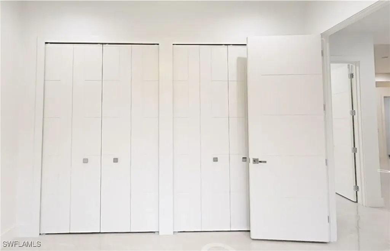
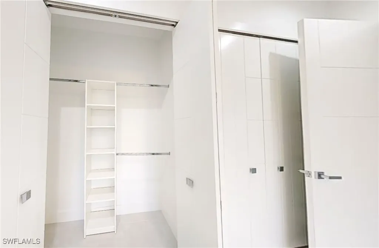
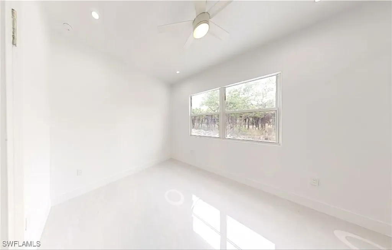
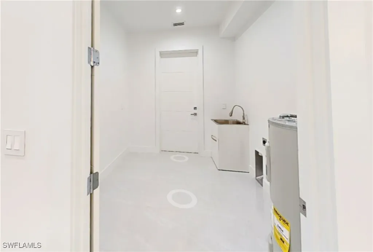
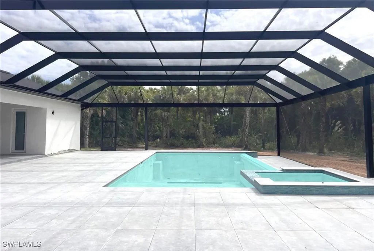
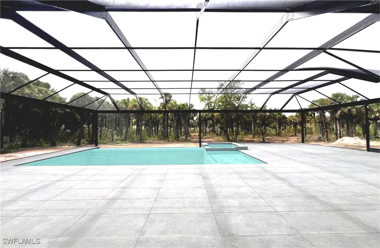
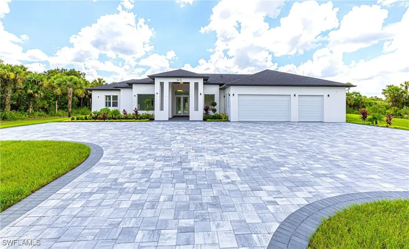
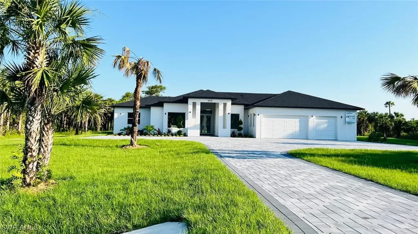
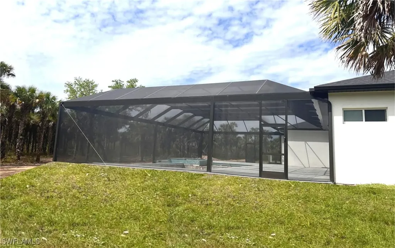
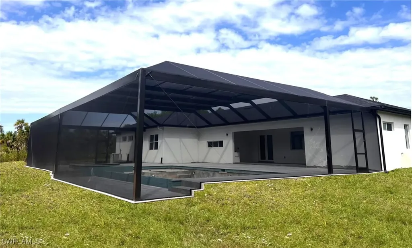
"Impressive property", with 4,073 sq.ft. of total area and 2,924 sq.ft of living space, situated on a lush 2.73-acre lot adorned with majestic palm trees. New CUSTOM BUILT HOME with POOL + POOL CAGE. This residence is strategically located between NAPLES and MIAMI, Florida, in the coveted GOLDEN GATE ESTATES neighborhood. This growing area offers a private lifestyle connected with nature. Collier County is investing in infrastructure, parks, and education, promising long-term property value appreciation. A unique opportunity for those seeking tranquility and investment potential in Florida. The elegant Foyer acts as a focal point, separating the private and social areas. This space strategically connects to the DEN-OFFICE, a spacious Wardrobe, and a refined Powder bath. The contemporary European-style KITCHEN is a dream for food enthusiasts. It features an oven tower offering extra storage, a wine cooler, and a state-of-the-art refrigerator. The extractor hood and cooktop complement this culinary space. The central island incorporates both a cleaning area and a seating zone, ideal for casual breakfasts. The FAMILY ROOM integrates perfectly with the kitchen, creating a large open space that encourages socializing and entertainment. From HALL, you access 2 SUITES, each with its private Bathroom and Closets. The MASTER BEDROOM connects to two spacious Walk-in closets and features double vanities for added convenience. The expansive MASTER BATHROOM has two shower outlets and an elegant Freestanding Tub. The CABANA BATHROOM has a direct connection to the GUEST BEDROOM, ensuring privacy and comfort for guests. The property boasts a covered PPOOL with a cage enclosure, accessible from the lanai, creating a perfect space for relaxation and year-round entertainment. LAUNDRY room with extra storage space connects to the 3-CAR GARAGE and a designated gardening area. It has an electric car outlet and epoxy floor finish. The residence is equipped with low-voltage wiring for internet, efficient linear diffusers, additional insulation in the social area walls, and a reverse osmosis water purification system. The spacious DRIVEWAY offers extra parking space. Meticulously Designed and Built by expert Architects, every detail has been carefully considered. You can also keep horses and animals, with no HOA restrictions. Additionally, you can build a guest house or secondary structure with independent access, providing flexibility to customize the space according to your needs. Combining spaciousness, freedom, and tranquility with modern amenities and a high standard of living, this property is truly exceptional... !! Schedule a visit today to personally experience all that this custom home has to offer.!!

Property Details of 2632 30th Avenue SE, GOLDEN GATE ESTATES

Property Details

Interior Features

Exterior Features

Utilities and Appliances

Community

Map Location

Listed by Fabiola Coronado Fajardo of Keller Williams Realty Intl Li

Listing Sold by 787 Fifth Avenue

Based on information submitted to Gulf Coast as of July 8, 2026 . All data is obtained from various sources and has not been, and will not be, verified by broker or Gulf Coast.  All information should be independently reviewed and verified for accuracy. Properties may or may not be listed by the office/agent presenting the information. NOTICE: Many homes contain recording devices, and buyers should be aware they may be recorded during a showing.

Hi there! How can we help you?

Contact us using the form below or give us a call.

Send Us A Message:

I agree to be contacted by John R Wood Christie's International Real Estate via call, email, and text for real estate services. To opt out, you can reply ‘stop’ at any time or reply ‘help’ for assistance. You can also click the unsubscribe link in the emails. Message and data rates may apply. Message frequency may vary. Privacy Policy.

Do not fill in this field:

This site is protected by reCAPTCHA and the Google Privacy Policy and Terms of Service apply.

Hi there! How can we help you?

Contact us using the form below or give us a call.

Send Us A Message:

Do not fill in this field:

This site is protected by reCAPTCHA and the Google Privacy Policy and Terms of Service apply.

Hi there! How can we help you?

Contact us using the form below or give us a call.

Send Us A Message:

Do not fill in this field:

This site is protected by reCAPTCHA and the Google Privacy Policy and Terms of Service apply.

Do not fill in this field:

This site is protected by reCAPTCHA and the Google Privacy Policy and Terms of Service apply.

Do not fill in this field:

This site is protected by reCAPTCHA and the Google Privacy Policy and Terms of Service apply.

Do not fill in this field:

This site is protected by reCAPTCHA and the Google Privacy Policy and Terms of Service apply.

$

Do not fill in this field:

This site is protected by reCAPTCHA and the Google Privacy Policy and Terms of Service apply.