
John R. Wood Propeties logo

4260 16th Avenue SE, GOLDEN GATE ESTATESNaples, FL 34117Sale Price: $550,000

  • Sale Price: $550,000
  • 202 Days Since Sale
$
$
%
$/month over payments
Federal 30-year interest rate: 6.51% last updated on May 21, 2026
* All Figures are estimates. Check with your bank or proposed mortgage company for actual interest rates.
This product uses the FRED® API but is not endorsed or certified by the Federal Reserve Bank of St. Louis.
  • $550,000Sale Price
  • 3Bedrooms
  • 2Bathrooms
  • 2.73Acreage
  • 2,040Square Feet
  • Den,Other,Screened Porch,Workshop,Great RoomRoom Type

Ask A Question

Listing Tools

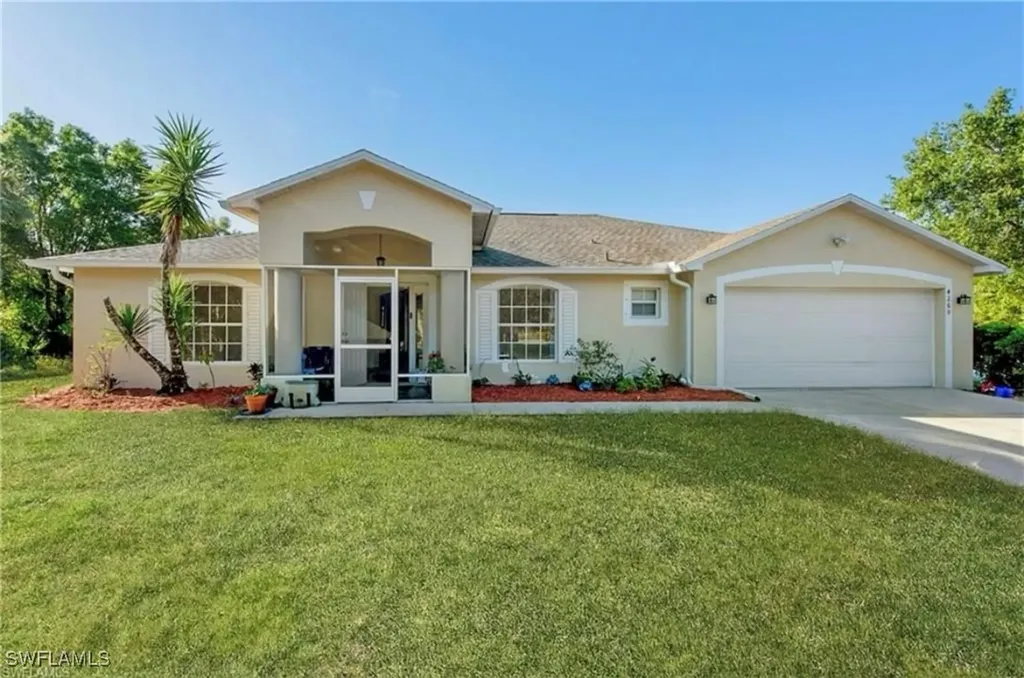
MOTIVATED SELLER - MAKE OFFER. PERFECT WORK-FROM-HOME OASIS WITH HIGH-SPEED FIBER INTERNET. This meticulously maintained, quality-built Holiday Home sits on 2.73 private and serene acres surrounded by woods. Constructed with concrete block and metal studs, the home is built to withstand storms with steel hurricane shutters and a Generac generator system powered by a 250-gallon propane tank that can run the entire house for weeks if needed. The long driveway, shaded by majestic Live Oaks, leads to this peaceful estate loaded with features, including a Kinetico Whole Home Reverse Osmosis System with a 300-gallon tank, HVAC in the insulated garage, a 50-gallon water heater, ADT security system, large kitchen pantry, oversized screened lanai, and a 12x30' shed/workshop. The lawn equipment and shed tools are included, helping you maintain this pristine home with ease. A new roof was installed in 2021. Inside, the light and neutral 3-bedroom, 2-bath layout offers 2,040 square feet of open living space, ready for your personal style. Enter through the hurricane-rated door into a spacious foyer. To the left, a versatile flex room is ideal for a home office, studio, or quiet retreat, with natural light streaming through large arched windows. To the right, the formal dining room offers views of the oak-draped front yard and ample wall space for artwork or family photos. Continue into the heart of the home where vaulted ceilings create a spacious, open-concept kitchen and living area. The kitchen features a large arched island with a new deep stainless steel sink, built-in dishwasher, new stainless steel range and microwave, and a generous walk-in pantry. A cozy eat-in nook framed by an arched opening makes the perfect breakfast spot. The great room offers expansive views of the backyard and woods, perfect for gatherings or peaceful moments, and includes a convenient linen closet and guest bath. Two guest bedrooms are located near the bathroom on one side of the home, while the owner's suite is privately situated on the other. The impressive 20x19 owner's suite includes a four-piece bath with a soaking tub and a walk-in closet. The laundry room is located next to the kitchen pantry for easy access and leads directly to the insulated, air-conditioned garage, which doubles as a great gym or workspace. Relax on the extra-large screened lanai and take in your deep backyard where firecracker bushes attract hummingbirds, pineapple plants, lime trees, and flowering vines draw butterflies. A private path at the back of the property invites peaceful walks in nature. With fiber internet offering speeds of 500 Mbps down and 760 Mbps up, this home is perfectly equipped for remote work and modern living. Property photos have been virtually staged.

Property Details of 4260 16th Avenue SE, GOLDEN GATE ESTATES

Property Details

Interior Features

Exterior Features

Utilities and Appliances

Community

Map Location

Listed by Darren DiFilippo of FUGE LLC

Listing Sold by Alpizar & Company, LLC

Based on information submitted to Gulf Coast as of May 26, 2026 . All data is obtained from various sources and has not been, and will not be, verified by broker or Gulf Coast.  All information should be independently reviewed and verified for accuracy. Properties may or may not be listed by the office/agent presenting the information. NOTICE: Many homes contain recording devices, and buyers should be aware they may be recorded during a showing.

Hi there! How can we help you?

Contact us using the form below or give us a call.

Send Us A Message:

I agree to be contacted by John R Wood Christie's International Real Estate via call, email, and text for real estate services. To opt out, you can reply ‘stop’ at any time or reply ‘help’ for assistance. You can also click the unsubscribe link in the emails. Message and data rates may apply. Message frequency may vary. Privacy Policy.

Do not fill in this field:

This site is protected by reCAPTCHA and the Google Privacy Policy and Terms of Service apply.

Hi there! How can we help you?

Contact us using the form below or give us a call.

Send Us A Message:

Do not fill in this field:

This site is protected by reCAPTCHA and the Google Privacy Policy and Terms of Service apply.

Hi there! How can we help you?

Contact us using the form below or give us a call.

Send Us A Message:

Do not fill in this field:

This site is protected by reCAPTCHA and the Google Privacy Policy and Terms of Service apply.

Do not fill in this field:

This site is protected by reCAPTCHA and the Google Privacy Policy and Terms of Service apply.

Do not fill in this field:

This site is protected by reCAPTCHA and the Google Privacy Policy and Terms of Service apply.

Do not fill in this field:

This site is protected by reCAPTCHA and the Google Privacy Policy and Terms of Service apply.

$

Do not fill in this field:

This site is protected by reCAPTCHA and the Google Privacy Policy and Terms of Service apply.