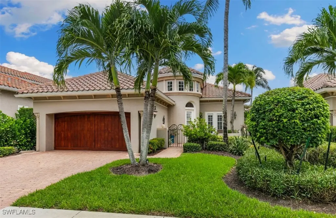
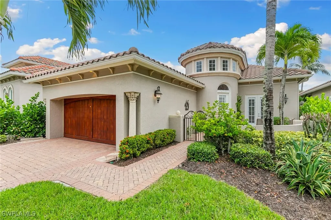
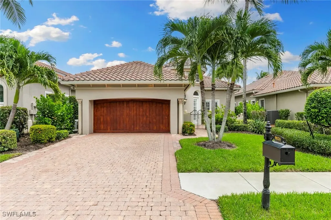
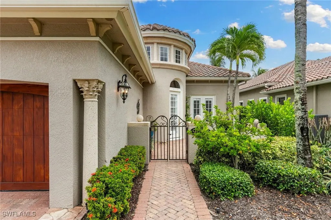
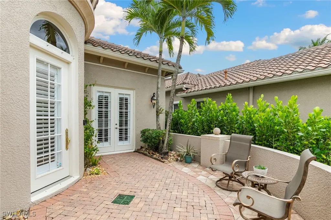
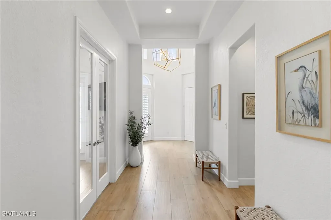
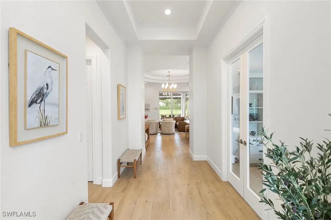
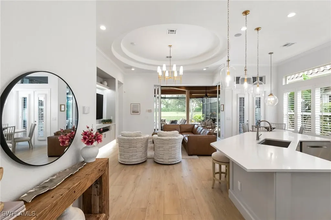
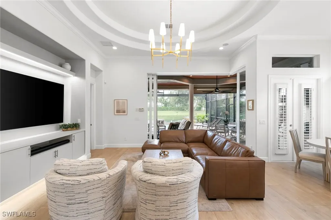
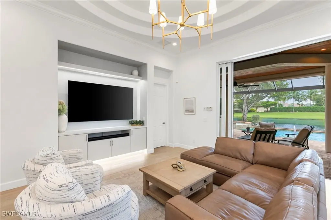
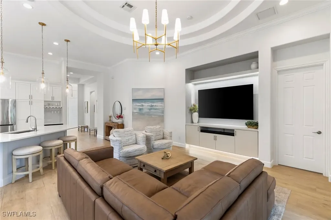
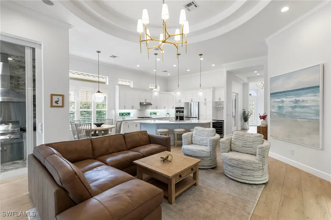
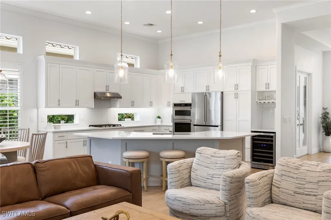
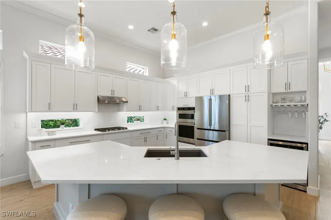
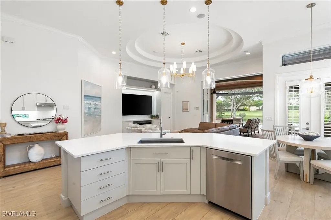
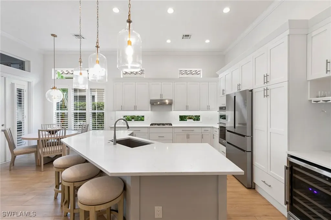
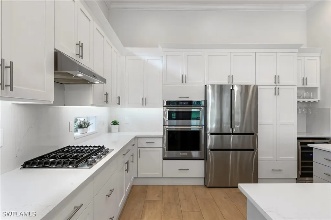
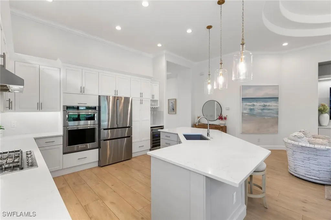
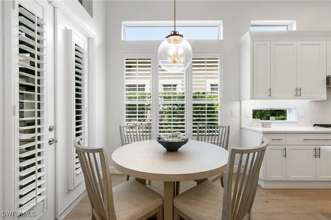
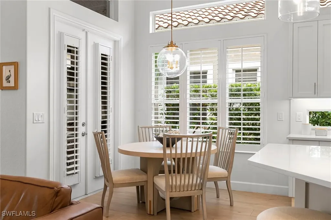
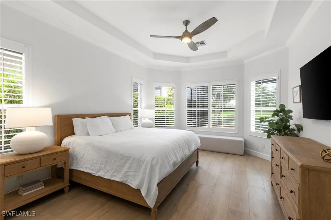
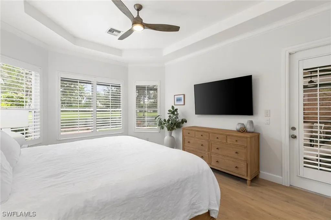
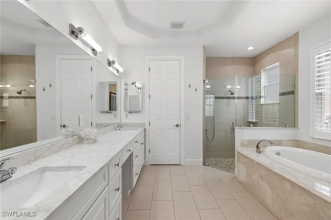
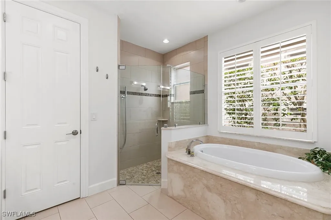
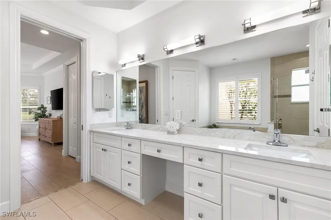
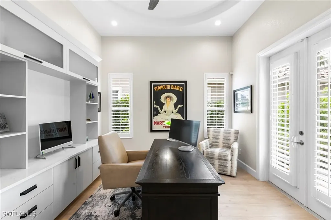
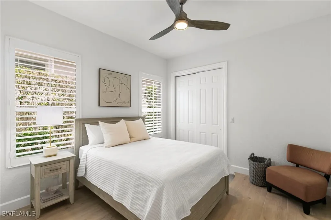
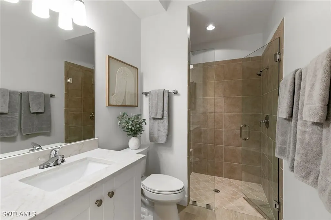
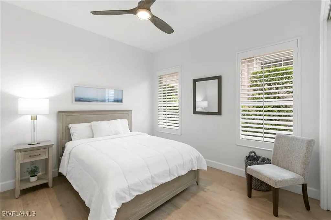
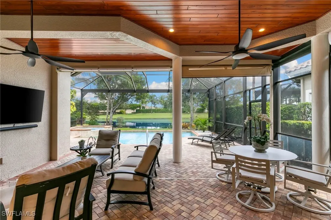
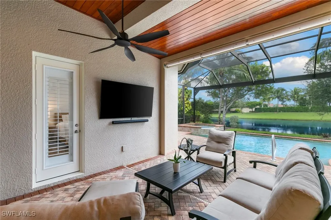
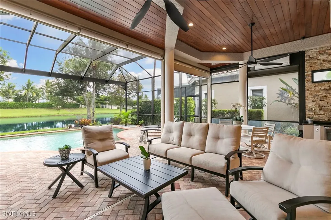
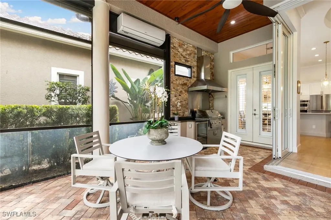
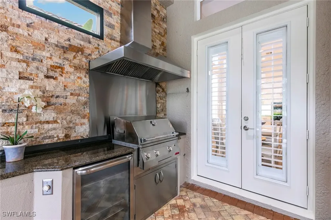
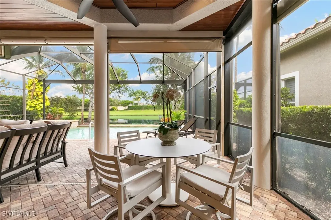
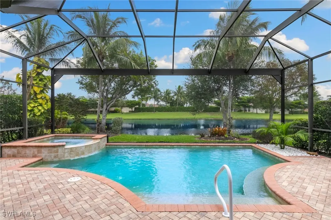
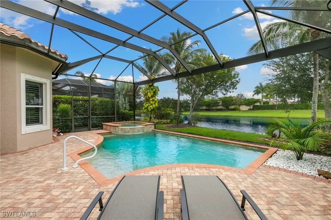
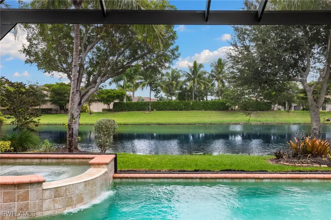
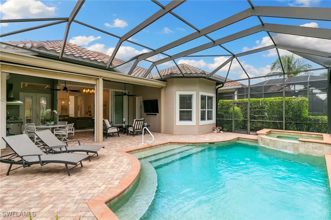
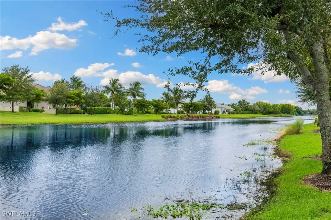
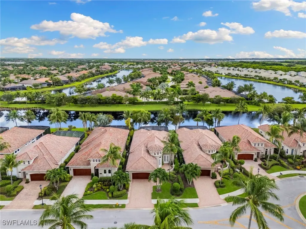
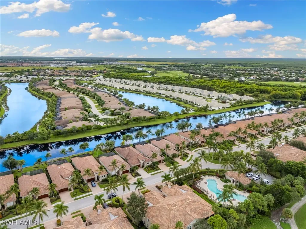
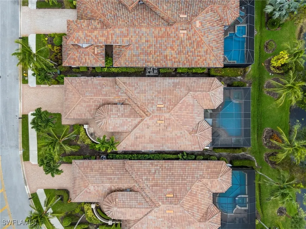
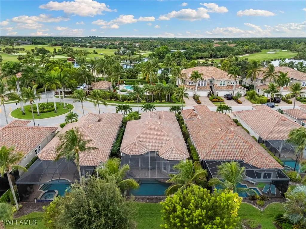
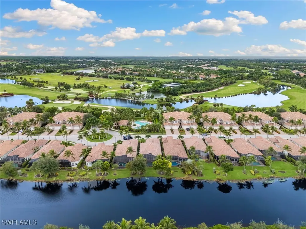
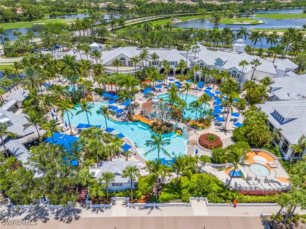
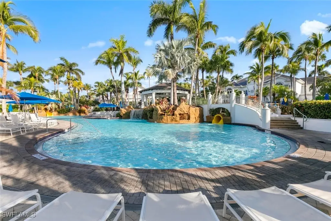
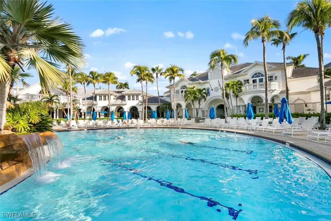
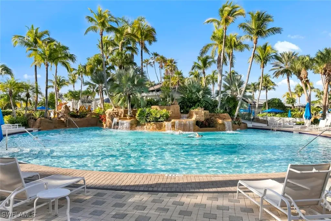
Gulf Bay's Primrose model offers refined living in the prestigious community of Fiddler's Creek. This thoughtfully designed and renovated home features 3 bedrooms, 2 bathrooms, and a home office or den space-all crafted for comfort, style, and effortless entertaining. The home's striking exterior showcases a classic terra-cotta style roof, rich wood garage door, and a turret-inspired architectural feature. The welcoming entry courtyard sets an elegant first impression. Inside, the foyer opens to a bright, airy interior with wood-look tile flooring throughout and statement lighting fixtures that draw your eyes toward the soaring ceilings, enhancing the sense of space. Natural light fills the home through well-placed accent windows, sliders and French doors. At the heart of the residence, the open-concept great room, renovated to include a stylish built-in with ambient lighting, seamlessly flows into a chef-inspired kitchen equipped with white quartz countertops, remodeled shaker cabinetry, stainless steel appliances, and a natural gas cooktop. The oversized island with bar stool seating, kitchenette and dry bar offer the perfect gathering space for everyday meals or entertaining guests. The den, with French doors granting access to the courtyard, offers flexibility for use as a home office, craft room, or reading retreat. Step through the zero-degree sliders, onto the lanai, and take in tranquil creek views through a panoramic screen enclosure. Designed for year-round enjoyment, the outdoor space includes a cypress wood ceiling, full summer kitchen, and a private pool and spa-your own personal oasis.The primary suite is a peaceful retreat with dual walk-in closets and a versatile sitting area, perfect for a desk or reading nook. The spa-inspired ensuite bath features premium finishes, including a euro-glass shower with pebble mosaic tile, a separate soaking tub, a dual vanity with quartz countertops and white cabinetry, and modern lighting fixtures. Additional features include a Generac whole-house generator, tankless water heater, garage AC, automatic storm screens, and an epoxied garage floor. This home effortlessly combines luxury, functionality, and natural beauty in one of Naples' most sought-after communities. Debt service portion of CDD PAID IN FULL. The award-winning, resort style community of Fiddler's Creek is enhanced by a club and spa, fitness center, swimming pools, two golf courses, tennis courts, pickleball courts, a bocce court, fine and casual dining, social activities, and miles of biking and walking paths. Optional beach club and marina memberships are available. Experience the epitome of luxury living, where every detail is thoughtfully curated to complement your lifestyle.

 Based on information submitted to Gulf Coast as of May 31, 2026 . All data is obtained from various sources and has not been, and will not be, verified by broker or Gulf Coast. All information should be independently reviewed and verified for accuracy. Properties may or may not be listed by the office/agent presenting the information. NOTICE: Many homes contain recording devices, and buyers should be aware they may be recorded during a showing.
Socials